Interactive
Browser walkthrough
Room stops, a guided tour, a floor plan, a measuring tool and controls for mouse, touch and gamepad.
Case study / Proof build
A 576 sq ft backyard home, taken from a public plan set to a photoreal space anyone can walk through on a phone.
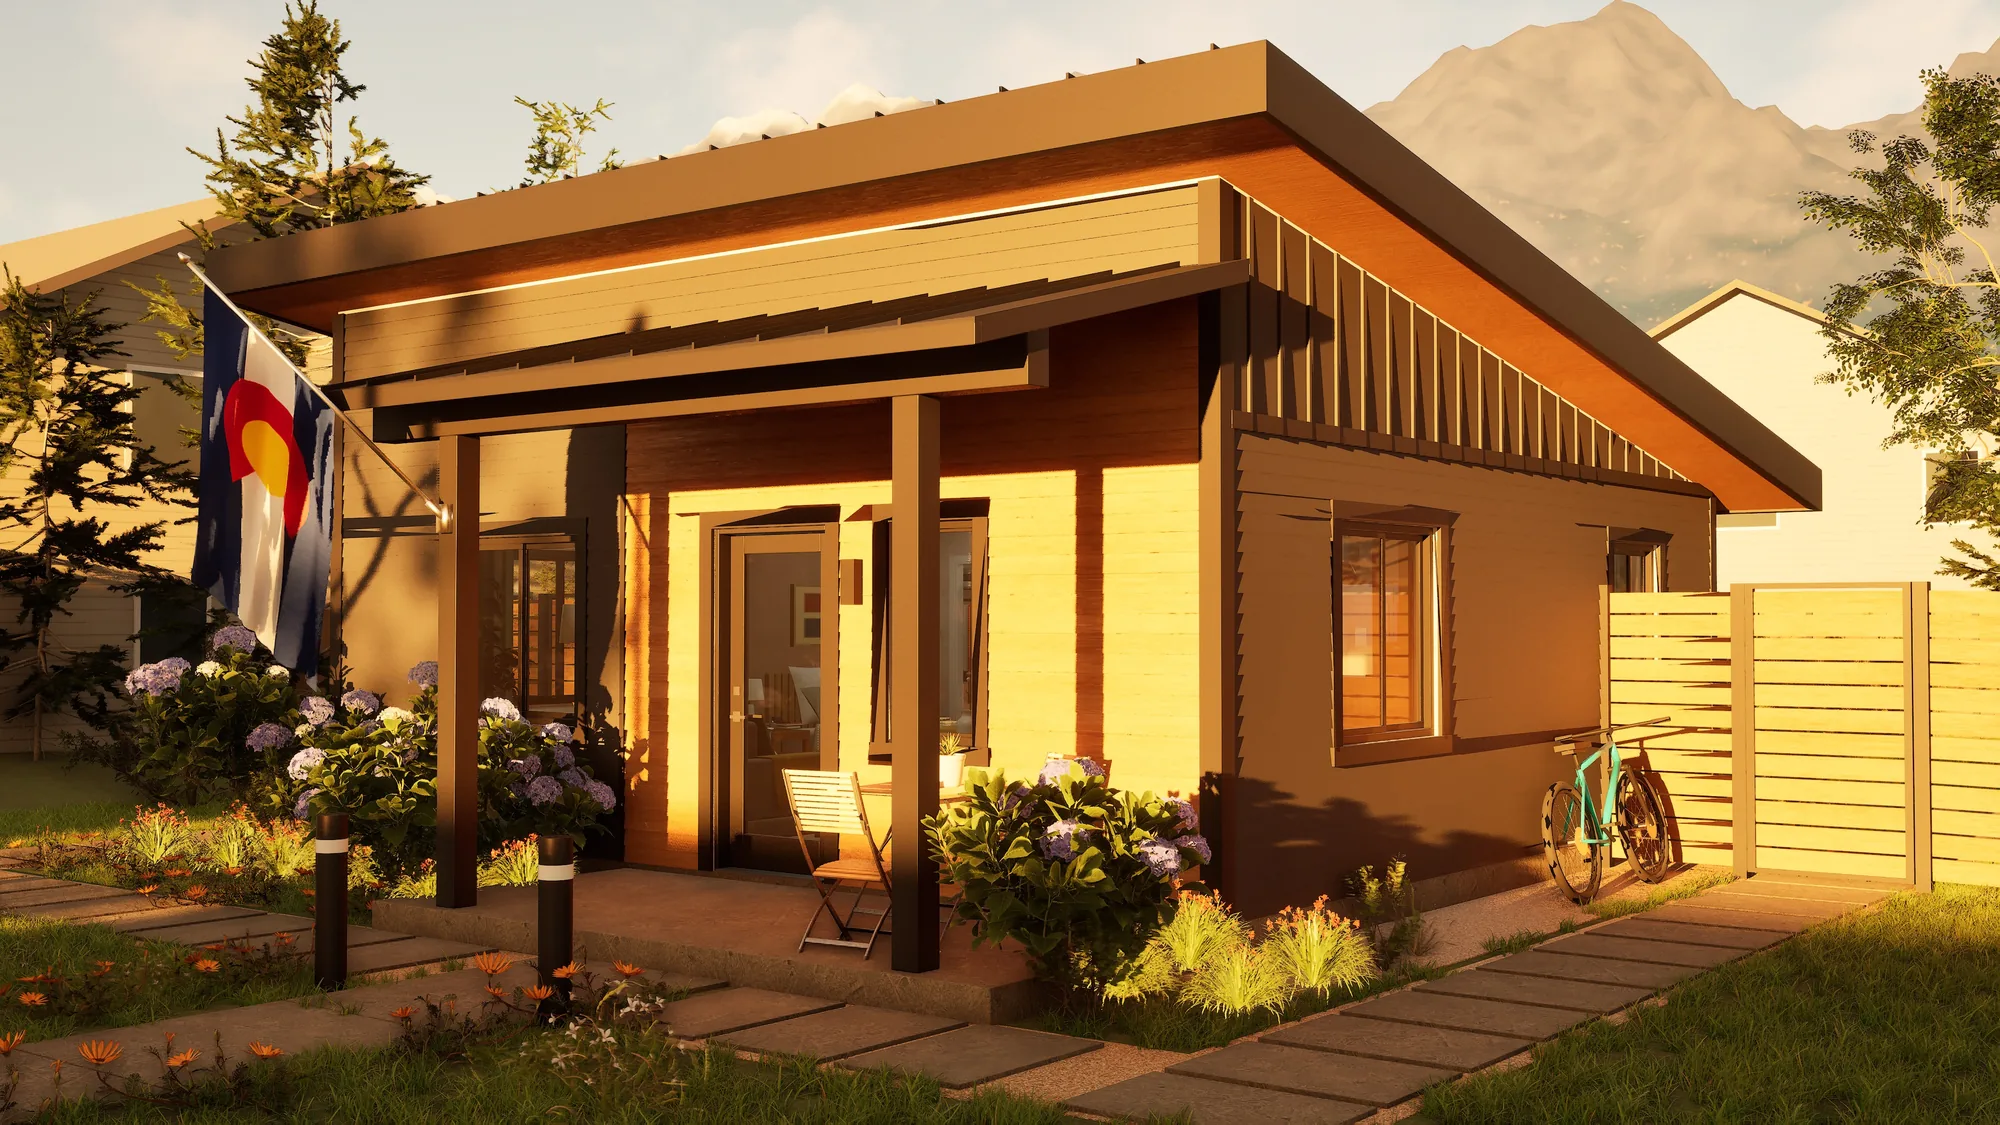
The brief
Backyard homes are sold before they exist. Homeowners, lenders and permit offices are asked to commit to 576 square feet that only exist as lines on paper.
This is a self-initiated build, made to show the full TVV process on a real, public plan set: take the drawings a client already has and return a space they can stand inside, plus the stills and film to market it.
Process
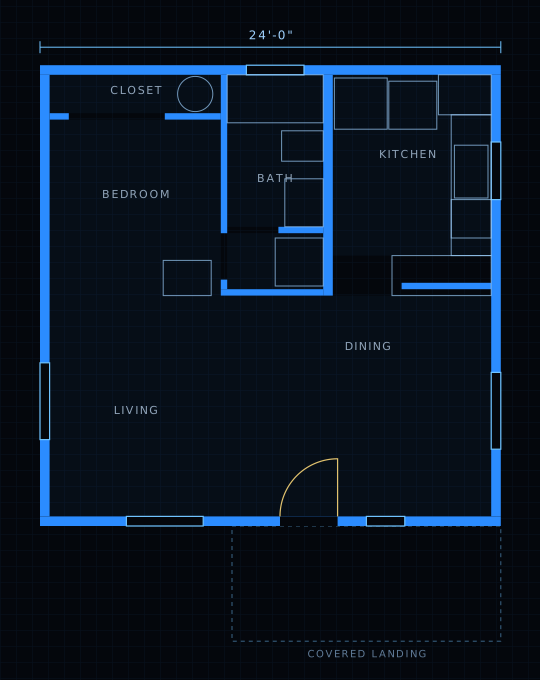
We start from the drawings the client already has. Every wall, door and window in this build comes from the city's plan set, at its true dimensions.
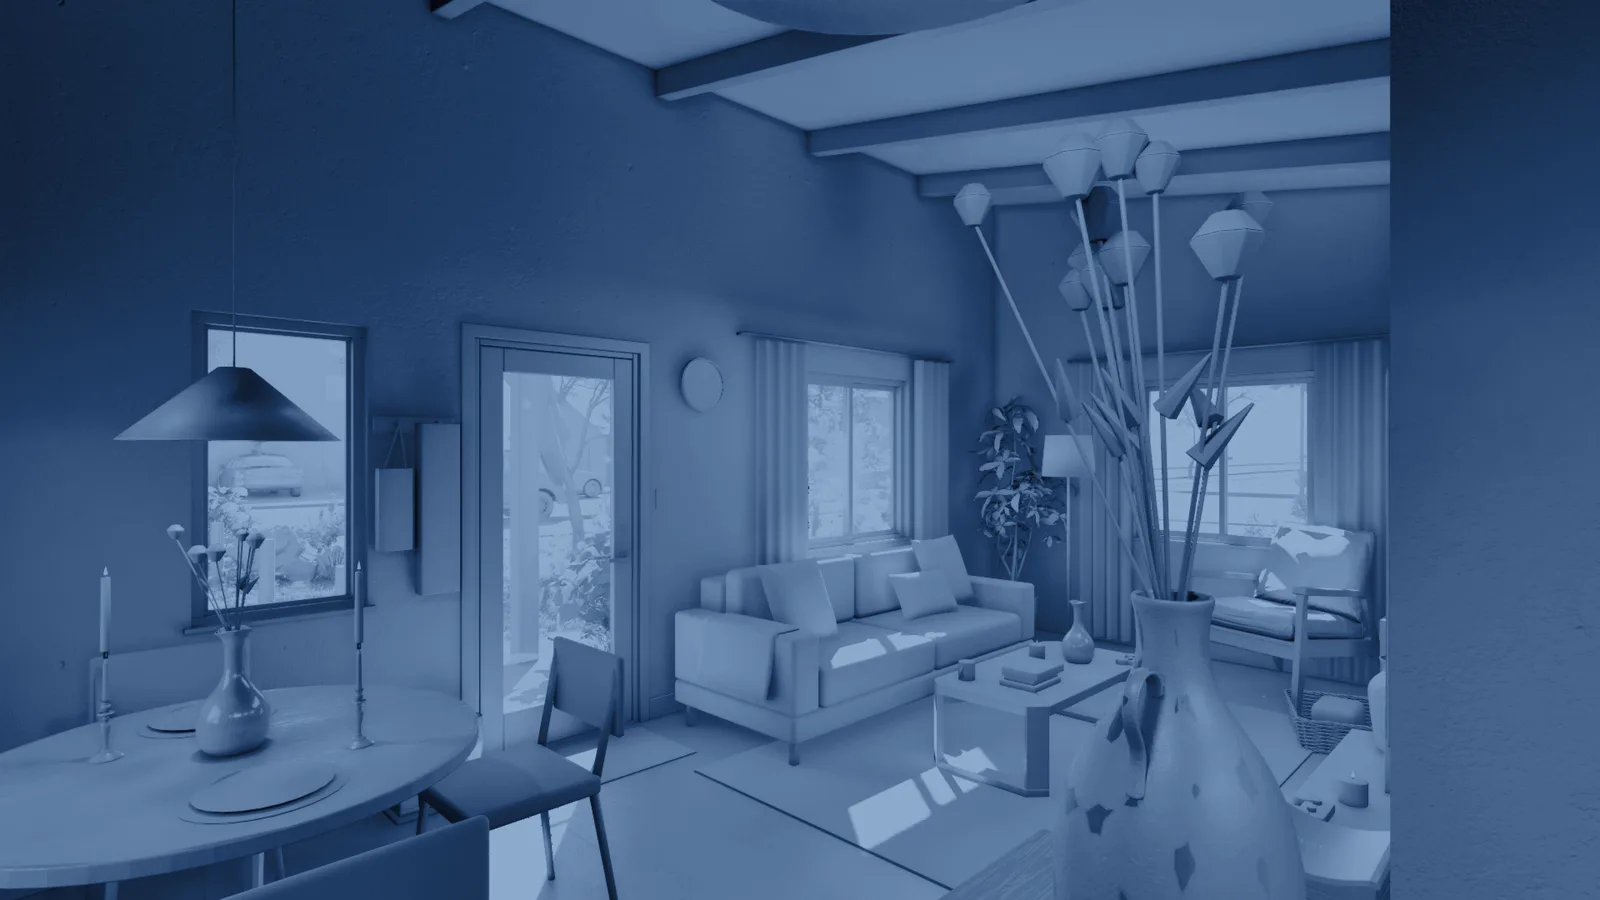
The structure is built to the drawings and checked against them before any finish goes on, so what buyers see matches what gets built.
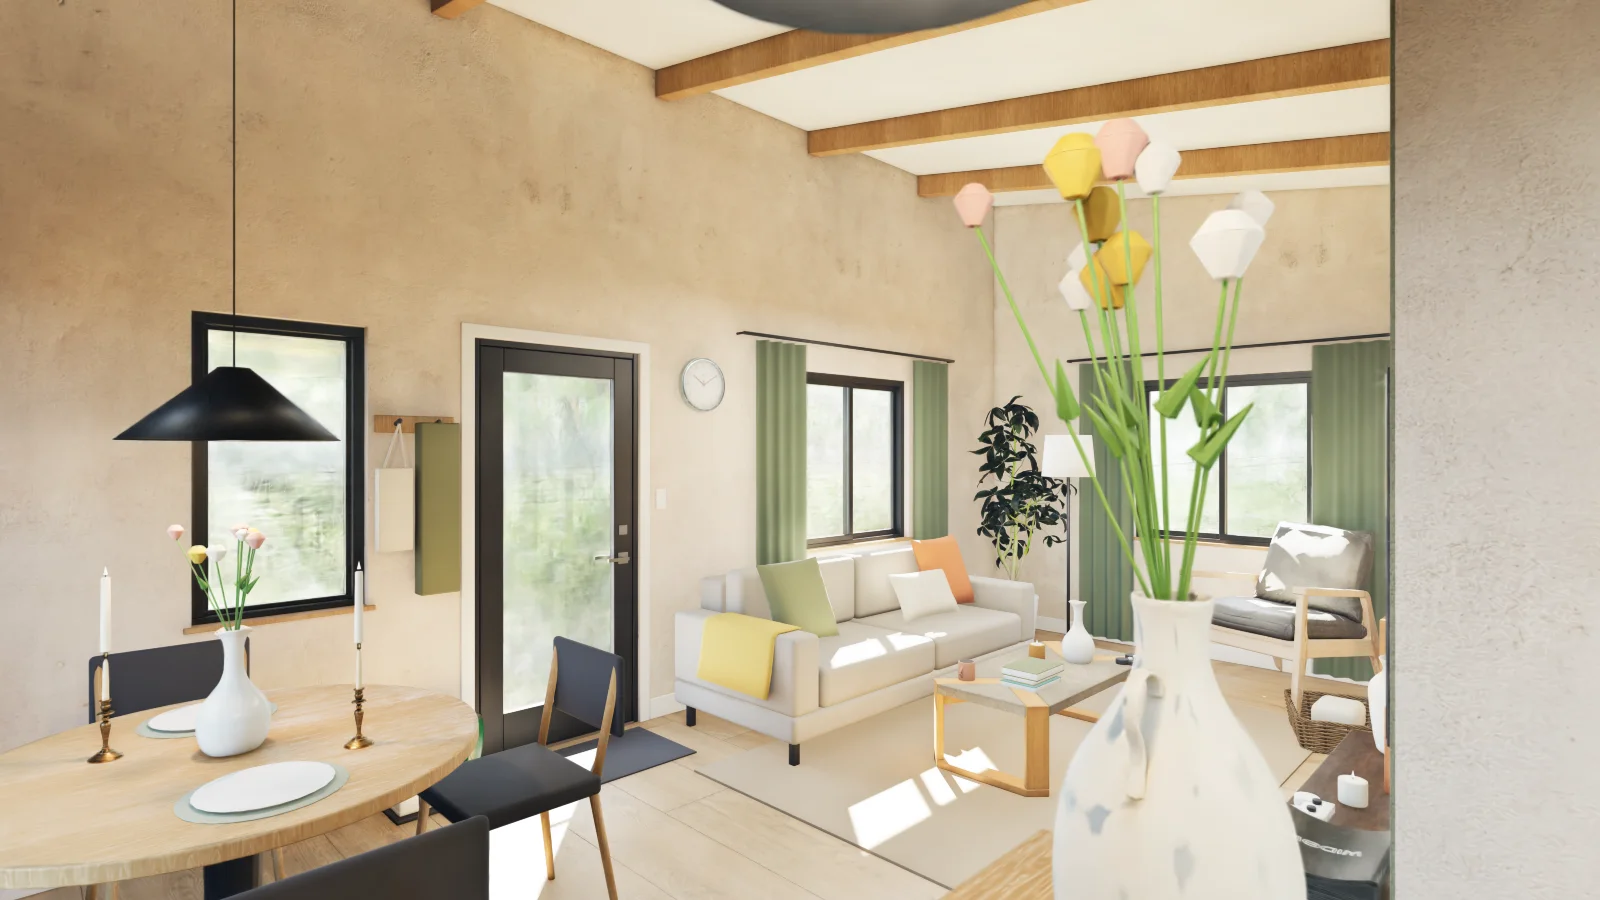
The finished space is captured into a form that stays photoreal in an ordinary browser, on a phone, with nothing to install.
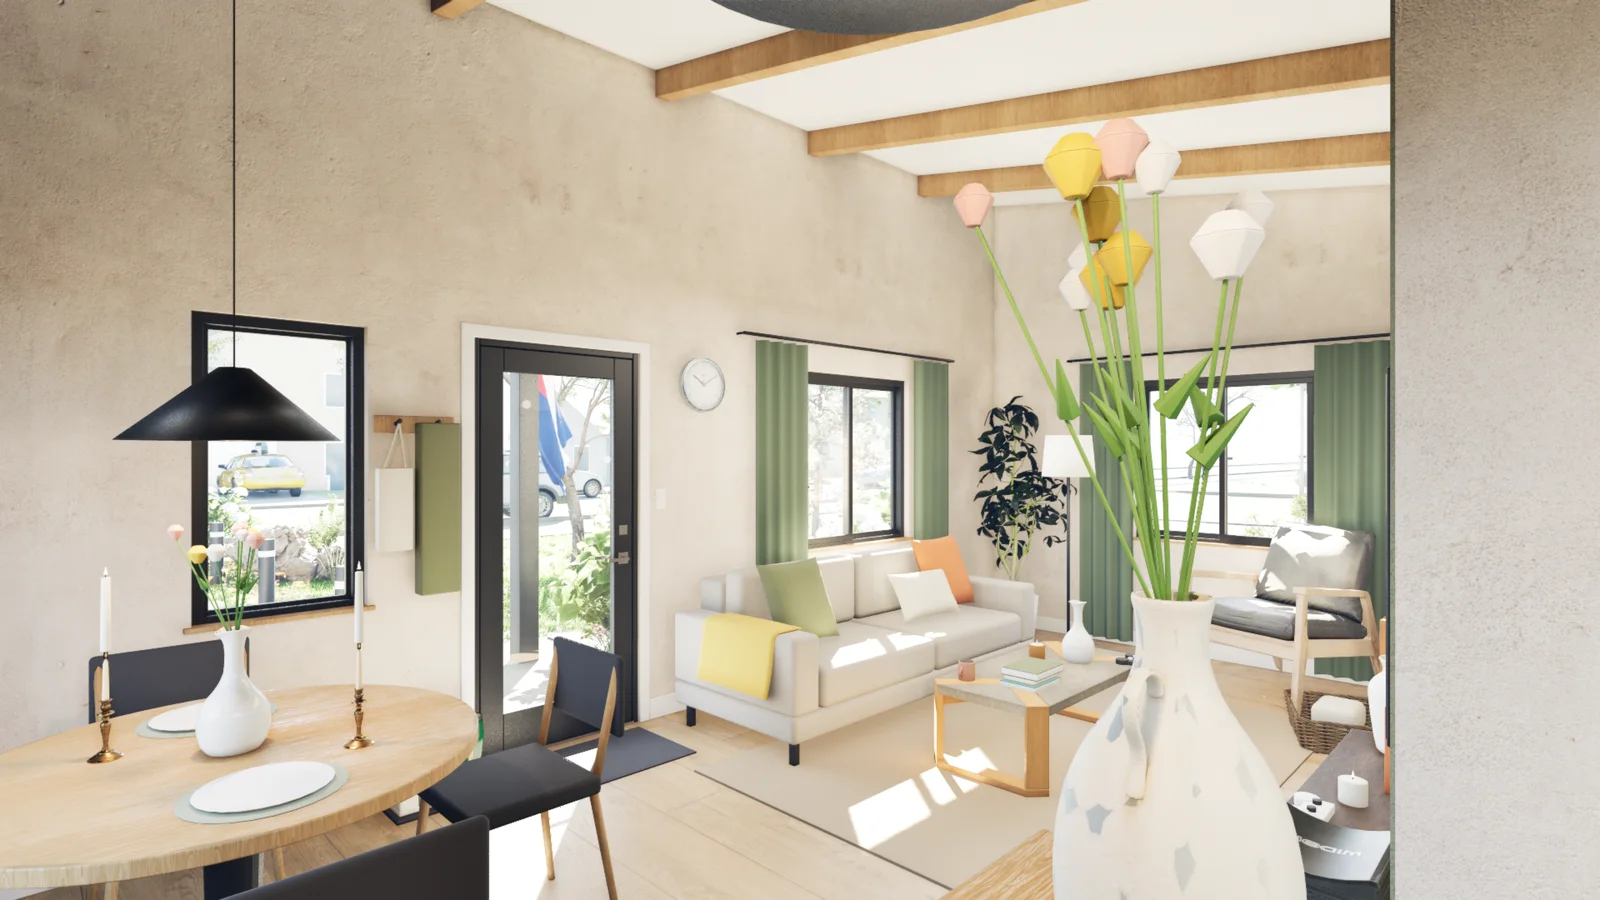
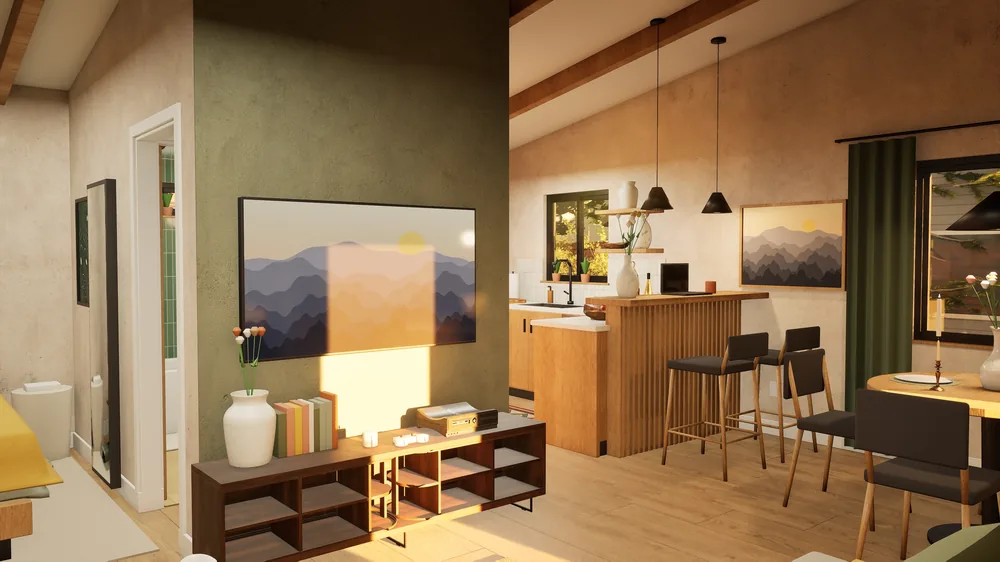
Furnished, lit and explorable. The stills and the film come from the same build, so every deliverable matches.
What was delivered
Interactive
Room stops, a guided tour, a floor plan, a measuring tool and controls for mouse, touch and gamepad.
Stills
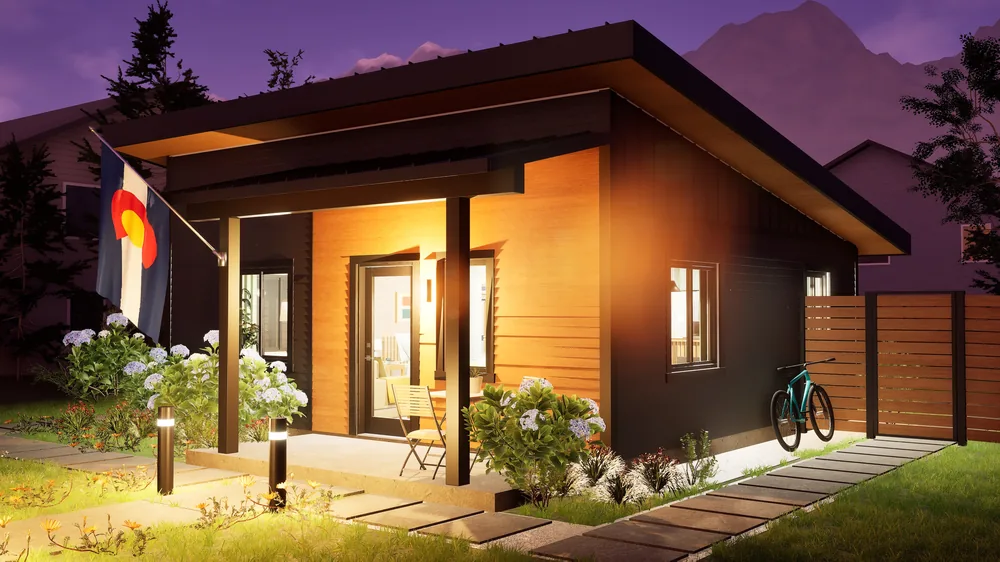
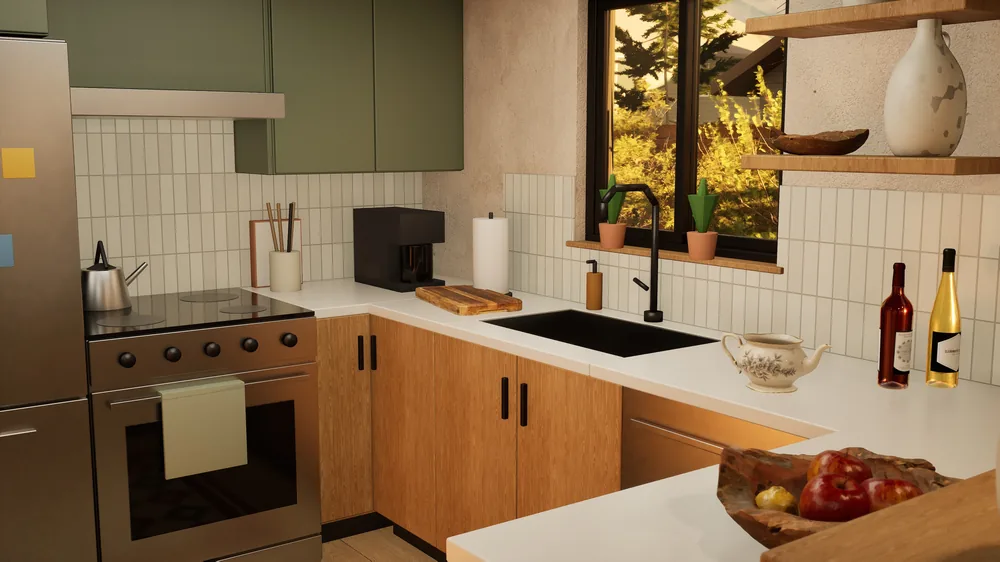
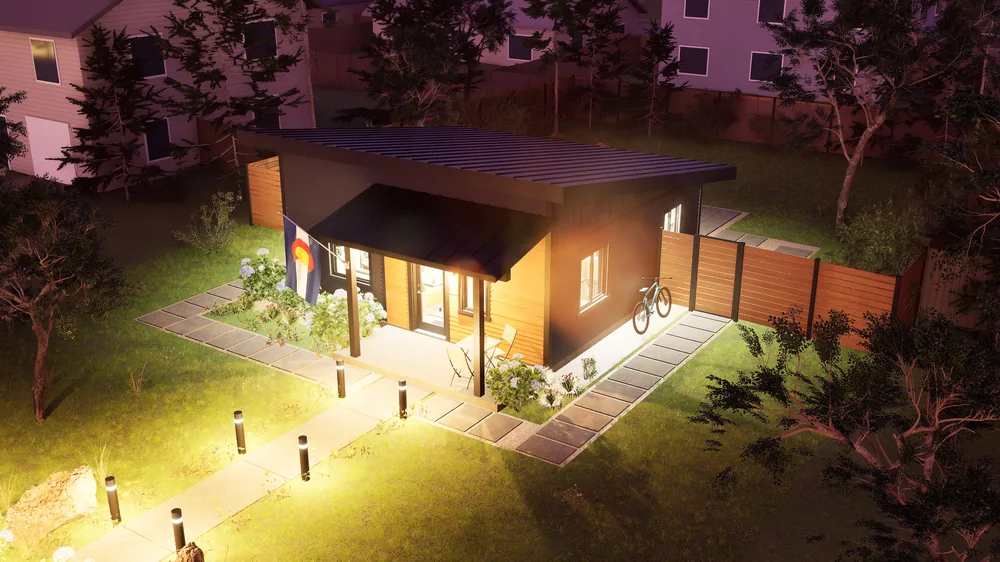
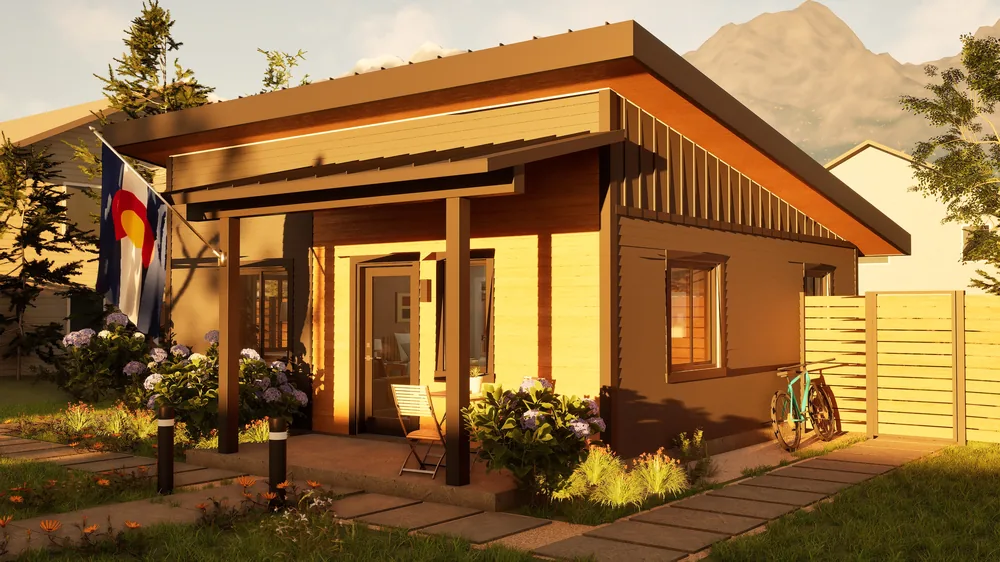
Exterior, aerial and room views in 4K, ready for listings, brochures and social.
Film
A walkthrough film that moves from the street, up the path and through every room.
For developers
Marketing, sales and approvals all work from the same build, so nothing contradicts anything else.
When the design changes, the walkthrough, stills and film are updated together.
A link replaces the model unit for anyone who cannot visit in person.
Next
We'll scope a fixed pilot around it and reply within one business day.